
On this page
In this story
- Table of Contents
- From SRK’s Rs 300-Crore Mannat To ‘Cocktail Cinema’ Bar Fielia
- The Signature Gauri Khan Touch
Table of Contents
From SRK’s Rs 300-Crore Mannat To ‘Cocktail Cinema’ Bar Fielia
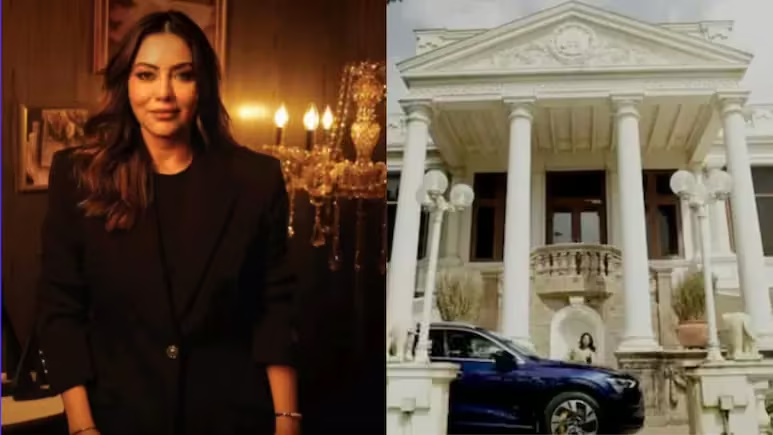
Before Gauri Khan became one of India’s most sought-after interior designers, her career didn’t begin in a corporate firm or formal studio. It started out of necessity within the walls of Mannat, the iconic Bandra sea-facing bungalow she shares with Shah Rukh Khan. Shah Rukh Khan once revealed that in their early years, furnishing their home was a financial struggle. Instead of hiring an interior decorator, he suggested Gauri take charge. Piece by piece—from buying sofa leather on a trip to South Africa to slowly handpicking unique decor over the years—she turned the house into a masterpiece. Today, Mannat’s valuation stands at an estimated ₹300 crore.
That early passion evolved into Gauri Khan Designs. Since then, she has crafted luxurious residences, high-end celebrity work studios, commercial spaces, and chic hospitality venues. Below is a look at 7 of the most stunning spaces designed by Gauri Khan.
1. Mannat (Mumbai)
- Category: Private Residence
- Design Philosophy: Personal Nostalgia Meets Grandeur
What started as a modest endeavor to furnish a newly acquired property (initially bought for ₹18 crore) turned into a decades-long labor of love. Over the years, Gauri systematically transformed the sprawling 6-story mansion into a blend of neo-classical architecture and warm, personal living spaces. From grand chandeliers and hand-picked vintage artifacts to modern art pieces, Mannat serves as both a family sanctuary and an architectural landmark in Mumbai.
2. Fielia: The ‘Cocktail Cinema’ Bar (Mahalaxmi Race Course, Mumbai)
- Category: Hospitality / Private Members’ Bar
- Design Philosophy: Dramatic, Sensual & Industrial-Ornate Fusion
Located inside Mumbai’s historic Mahalaxmi Race Course, Fielia is an invite-only bar conceived as a “Cocktail Cinema”. For this space, Gauri Khan blended century-old mill architecture with theatrical drama.
- Key Features: A double-height room featuring a wrought-iron staircase wrapping around the ground floor, leading to a mezzanine that mirrors old theatre boxes and dress-circle seating.
- Aesthetic: Warm amber lighting, vintage fringed lamps, crystal chandeliers, rich burgundy leather Chesterfields, and exposed copper-toned ducting paired alongside Persian-inspired rugs.
3. Karan Johar’s Mumbai Home & Rooftop Terrace
- Category: Residential Penthouse
- Design Philosophy: Bold, Glamorous & Expressive
Filmmaker Karan Johar’s home is a reflection of his vibrant, larger-than-life personality. Designed by Gauri Khan—whom Johar calls his “aesthetic force”—the penthouse showcases bold patterns, gold accents, and rich textures.
- Rooftop Oasis: The 8,000 sq. ft. duplex penthouse features a sprawling private rooftop terrace designed for entertaining guests. It incorporates warm wooden accents, green landscaping, patterned tiles, soft ambient yellow lighting, and a custom bar counter.
4. Ananya Panday’s Mumbai Apartment
- Category: Residential Apartment
- Design Philosophy: Light, Breezy & Youthful Modernism
In contrast to dark or theatrical spaces, Gauri designed an 1,100-square-foot Mumbai home for actor Ananya Panday with a light, airy aesthetic.
- Key Features: Pastel and neutral backdrop tones, soft natural lighting, tailored furnishings, and cozy corners designed for relaxed urban living. The space balances functionality for a young Bollywood star while keeping the overall feel warm and chic.
5. Torii Restaurant (Bandra, Mumbai)
- Category: Hospitality / Progressive Asian Dining
- Design Philosophy: Opulent Luxury & Vibrant Palette
Marking Gauri Khan’s debut as a restaurateur, Torii in Bandra is a showcase of luxury hospitality design.
- Key Features: Deep jewel tones featuring rich reds and greens contrasted against striking gold accents and vibrant decorative lighting. The restaurant’s entrance and dining lounge are crafted to create an immersive, high-glamour dining experience from the moment guests step inside.
6. Manish Malhotra’s Home Studio & Workspace
- Category: Commercial / Creative Atelier
- Design Philosophy: Sophisticated Neutrality & Artistic Focus
When designing a home studio for couturier Manish Malhotra, Gauri opted for a backdrop that allows his fashion creations to take center stage.
- Key Features: A neutral color palette throughout the library and workspace, integrated with a lounge area, statement artwork, and curated furnishings that reflect Malhotra’s refined artistic sensibility.
7. Grandmama’s Cafe (Juhu, Mumbai)
- Category: Commercial / Cafe
- Design Philosophy: Eclectic Nostalgia & Vintage Whimsy
For the Juhu outpost of Grandmama’s Cafe, Gauri Khan stepped into vintage storytelling.
- Key Features: The interiors incorporate global thrift-store artifacts, antique wooden frames, vintage talwars (swords), and playful decor elements. The space merges cozy nostalgia with modern cafe design, giving guests the feel of a eccentric, warm home away from home.
The Signature Gauri Khan Touch
From a ₹300-crore family residence to exclusive underground bars and high-end eateries, Gauri Khan’s portfolio reflects a broad design spectrum. Whether working with understated neutral tones for creative studios or dramatic, theatrical lighting for nightlife spaces, her work continues to shape the visual aesthetic of modern Indian luxury.
In frames · the Bollywood desk
 Beyond Mannat: 7 Stunning Spaces Designed by Gauri Khan
 Katrina Kaif’s Cover Story: “Bounce Back? From Where?” Actor Opens Up About Motherhood, Vicky Kaushal and Body-Shaming
 Karisma Kapoor Opens Up About Her Love for Diwali Traditions and Festive Dressing: “It’s All About Family, Warmth and Joy”
 Kanika Kapoor Announces Separation From Gautam Hathiramani After Four Years: “This Is My Second Time for a Divorce”
Hover to fan the frames
Your take
Was this worth your time?
0 reactions